
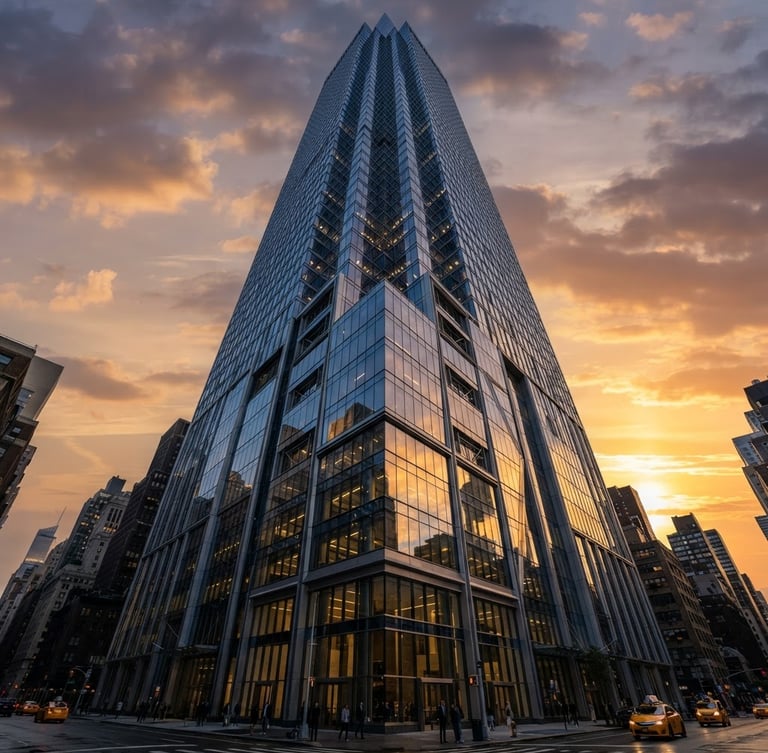
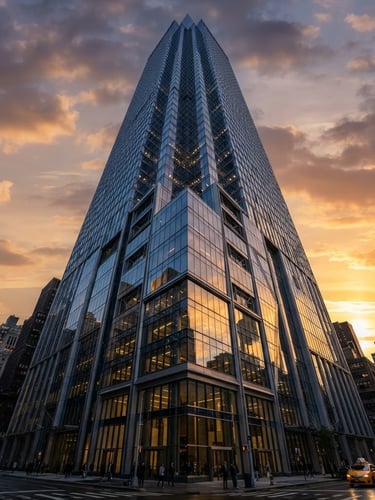
Specify Klarblick for your envelope
Direct access to our senior facade engineering and technical estimation teams. We deliver precise wind-load analysis, structural glazing calculations, and preliminary architectural drawings for landmark commercial developments and luxury residential projects across India.
48 Hrs
Estimation Turnaround
1.2 kPa
Wind-Load Tested
100%
German Engineering
Begin technical estimation
Submit your architectural drawings or schedule a technical consultation with our Mumbai-based engineering team. We typically return preliminary wind-load calculations, system recommendations, and detailed cost estimations within forty-eight hours of drawing submission.
Our technical team collaborates directly with principal architects, structural consultants, and developers from initial blueprint to final seal, ensuring complete compliance with local wind-load, seismic, and thermal insulation regulations.
Technical showrooms
Visit our physical spaces to inspect full-scale facade mockups, thermal break profiles, and acoustic attenuation systems in person. Our engineers are on-site to guide you through system customization and structural specifications.
Mumbai Showroom: Corporate Office & Experience Center, Santacruz West. Pune Factory: Plot 42, Chakan Industrial Area, Phase II.
Klarblick
Precision-engineered architectural facades and fenestration systems.
SYSTEMS
Home
About
Systems
Projects
Manufacturing
Contact
SPECIFY
spec@klarblick.in
+91 xxxxxxxxxx
Jigani Corporate Office & Experience Center
Factory: Plot 42, Industrial Area,
© 2026 Klarblick-Millimeter-precision extrusion for landmark architectural envelopes.
GERMAN-ENGINEERED PRECISION